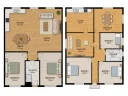
AI floor plan generator that turns photos or sketches into editable, labelled plans
Most AI floor plan tools I have seen stop at generating a pretty image. FloorAI does something more useful: it lets you edit the result afterwards. You can actually select a wall and move it. That distinction matters if you have ever tried to use an AI-generated plan in a real renovation and realized the doorway was half a meter off.
The input options are refreshingly flexible. Upload a phone photo of an old hand-drawn plan, snap a sketch on graph paper, or just type one sentence describing the space. The output is a clean, labelled floor plan with measurements. Export to PNG, PDF, or 3D. No credit card to start, which is the right friction level for a tool you might only use once or twice during a project.
I appreciate the honesty in the "see it redraw a sketch" demo. They show the messy input alongside the clean output, which sets realistic expectations. The wall-selection feature with a dimension label (3.60 M in the demo) tells me this is built for people who need actual measurements, not just concept art.
Who benefits? Real estate agents who need quick floor plans for listings, homeowners planning renovations, and small architecture firms that want to skip the manual drafting phase for initial concepts. The free tier with PNG/PDF export covers most one-off use cases.
What it is
AI floor plan generator that turns photos or sketches into editable, labelled plans
Pricing
Free
Primary category
Image Generation & Editing
Source code
Closed source / hosted
FloorAI is one of many tools in its category. Before committing to it, weigh a few practical points that tend to decide whether a tool actually fits your work:
We describe FloorAI and its alternatives honestly so you can compare on substance. Browse the similar tools below to see how it stacks up against other options in the same category.