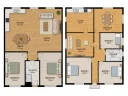
AI floor plan generator that turns photos or sketches into editable, labelled plans
Most AI floor plan tools I have seen stop at generating a pretty image. FloorAI does something more useful: it lets you edit the result afterwards. You can actually select a wall and move it. That distinction matters if you have ever tried to use an AI-generated plan in a real renovation and realized the doorway was half a meter off.
The input options are refreshingly flexible. Upload a phone photo of an old hand-drawn plan, snap a sketch on graph paper, or just type one sentence describing the space. The output is a clean, labelled floor plan with measurements. Export to PNG, PDF, or 3D. No credit card to start, which is the right friction level for a tool you might only use once or twice during a project.
I appreciate the honesty in the "see it redraw a sketch" demo. They show the messy input alongside the clean output, which sets realistic expectations. The wall-selection feature with a dimension label (3.60 M in the demo) tells me this is built for people who need actual measurements, not just concept art.
Who benefits? Real estate agents who need quick floor plans for listings, homeowners planning renovations, and small architecture firms that want to skip the manual drafting phase for initial concepts. The free tier with PNG/PDF export covers most one-off use cases.
这是什么
AI floor plan generator that turns photos or sketches into editable, labelled plans
定价
免费
主要分类
图像生成与编辑
源代码
闭源 / 托管型
FloorAI 是其所在分类中众多工具之一。在决定采用之前,建议权衡几个通常会决定一款工具是否真正适合你的实际问题:
我们如实描述 FloorAI 及其同类替代,让你能基于实质进行对比。浏览下方相似工具,看看它与同类选项相比表现如何。